
Just Listed



Address
865 Regent Drive, Oshawa, ON
Price
$ 779,000
Property Attributes
- MLS#E13831274
- TypeSingle Family
- Listing Status New
- CityOshawa
- AreaEastdale
- NeighbourhoodEastdale
- Postal CodeL1G 1J2
- Style2-Storey
- Taxes$ 5656
- Price$ 779,000
- Bedrooms4
- Full Bathrooms3
- Half Bathrooms0
- Sqr Footage1100-1500
Data Source:
Toronto Real Estate Board (TRREB)
Property Description
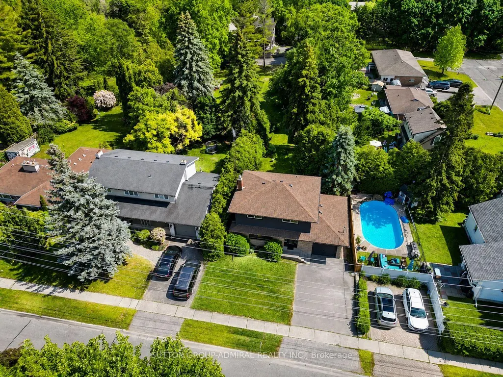
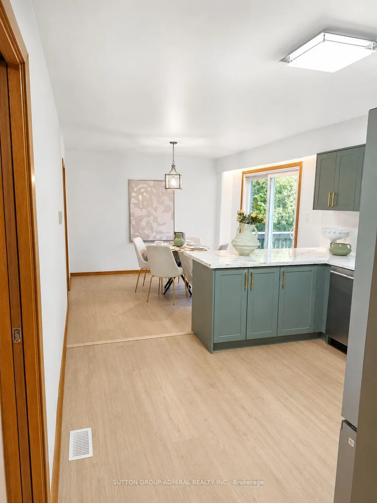
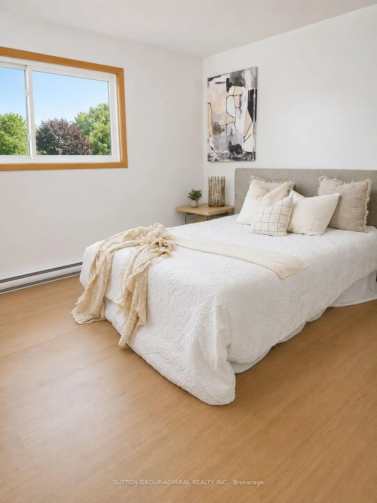
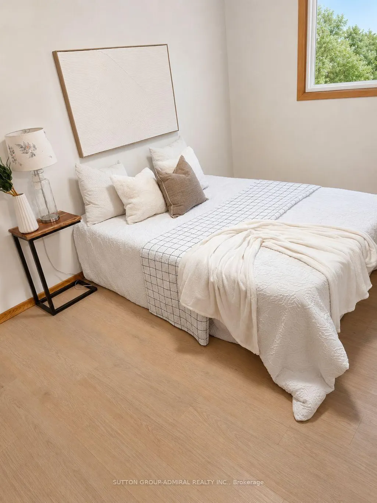
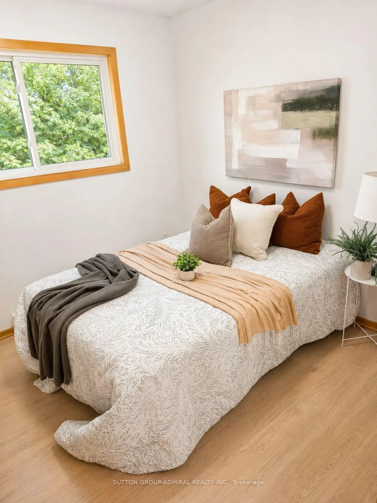
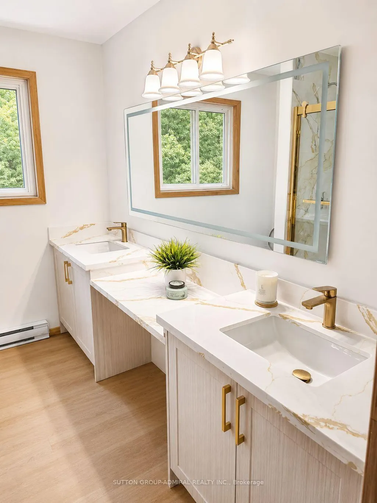
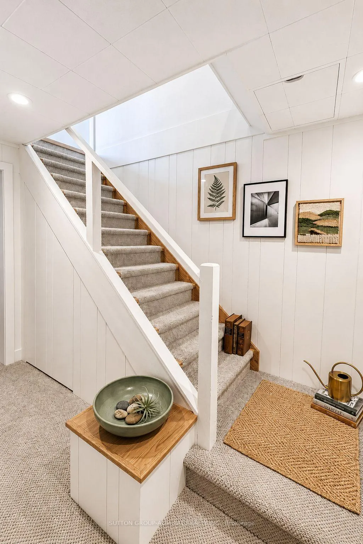
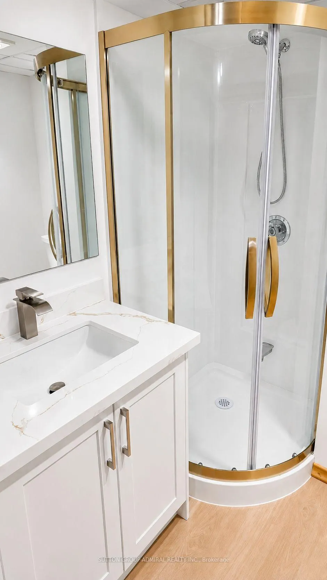
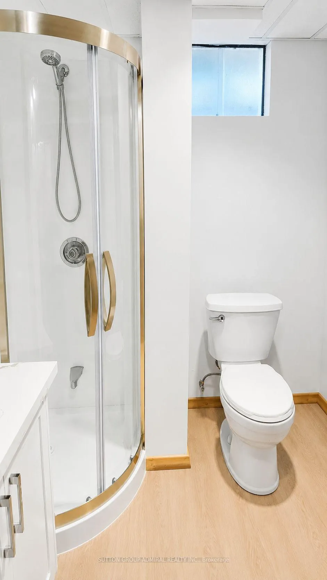
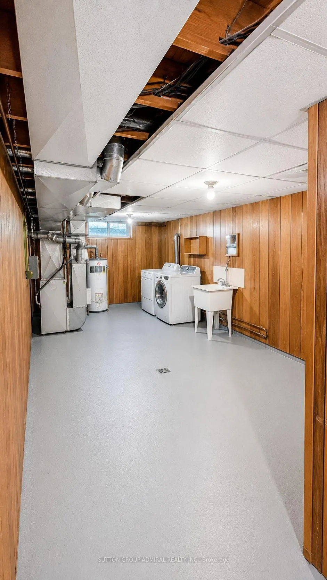
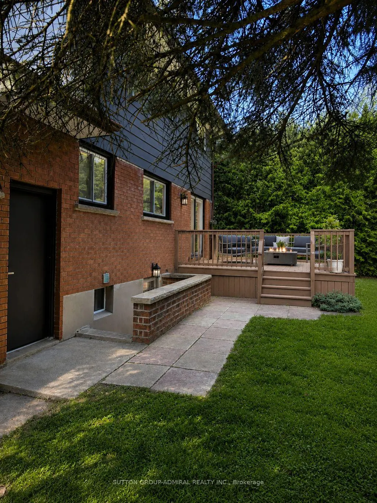
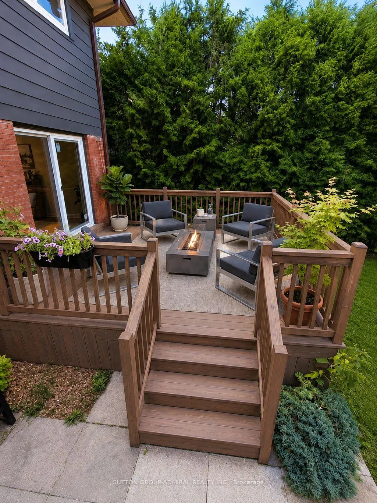
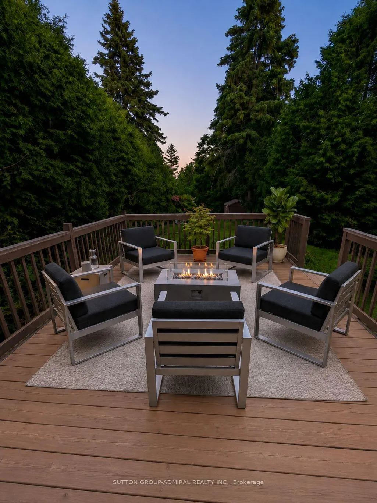
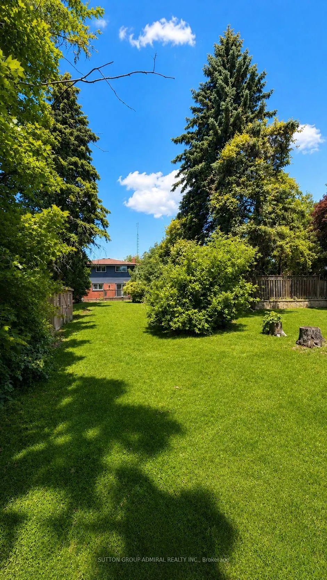
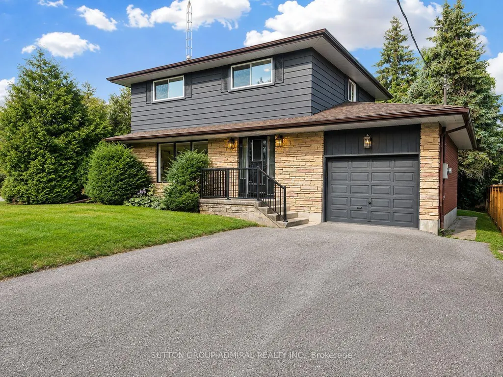
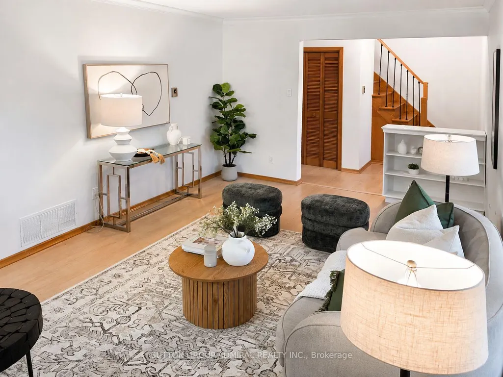
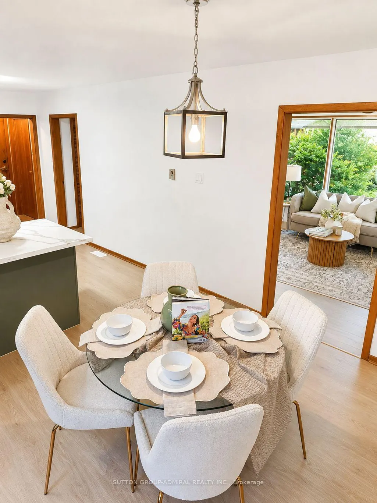
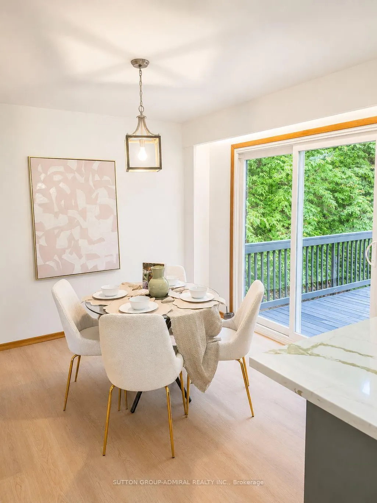
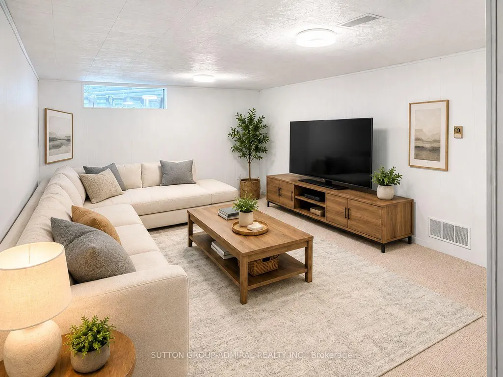
This Is The One You've Been Waiting For! Welcome To 865 Regent Dr, A Fully Renovated 4-Bedroom, 3-Bathroom Detached Home On A Quiet, Family-Friendly Street In Oshawa's Desirable Eastdale Community.Bright, Stylish And Completely Move-In Ready, This Home Has Been Thoughtfully Updated From Top To Bottom. The Main Floor Features Premium Flooring, Designer Lighting And A Beautiful Custom Kitchen Perfect For Everyday Living And Entertaining. Step Through The Brand-New Sliding Patio Door Onto The Expansive Rear Deck-An Ideal Space For Summer BBQs, Family Gatherings Or Relaxing Outdoors.Upstairs, You'll Find Four Spacious Bedrooms And Beautifully Renovated Bathrooms Featuring Custom Vanities, Premium Hardware And Spa-Inspired Finishes. Brand-New Windows Throughout The Main And Upper Levels Add Comfort, Efficiency And Peace Of Mind.Need More Space? The Partially Finished Basement Offers Incredible Flexibility With A Separate Walk-Up Entrance And Plenty Of Room For A Recreation Area, Home Office, Gym, Guest Space Or Potential Multi-Generational Living.All Of This In A Quiet, Private Setting Just Minutes From Schools, Parks, Shopping, Highway 401, GO Transit And Everyday Amenities.Detached. Renovated. 4 Bedrooms. 3 Bathrooms. Separate Basement Entrance. Move-In Ready.Homes Offering This Much Space, Flexibility And Finish At This Price Deserve A Closer Look. Book Your Private Showing And Come See Why 865 Regent Dr Could Be Your Next Home.
| Price History | |
|---|---|
| 9/26/2026 | Listed $779,000 |
General Features
| Sewer | Sewer |
|---|---|
| Cooling | Central Air |
| Roof | Asphalt Shingle |
| Architectural Style | 2-Storey |
| Pool Features | None |
| Construction Materials | Aluminum Siding,Brick |
| Heater Type | Forced Air |
| Parking Spaces | 4 |
| Property Subtype | Detached |
| Tax Year | 2025 |
| Lot Depth | 123.75 |
| PropertyFeatures | Golf,Hospital,Library,Park,Public Transit,School |
| County | Durham |
| New Construction | No |
| Property Type | Residential Freehold |
| Attached Garage | No |
| Facing Direction | South |
| Garage Y/N | Yes |
| Other Structures | Garden Shed |
| Status | New |
| City | Oshawa |
| Senior Community Y/N | No |
| Lot Size Units | Feet |
| Property Attached Y/N | No |
| Tax Annual Amount | 5656.0 |
| Standard Status | Active |
| Occupancy Type | Vacant |
| Legal Description | PT LT 1 PL 592 OSHAWA; PT LT 49 PL 485 OSHAWA AS IN OS141417 & OS140404; Oshawa |
Interior Features
| Interior Amenities | None |
|---|---|
| Basement | Walk-Up,Separate Entrance |
| Heat Source | Electric |
| Basement (Y/N) | No |
| Air Conditioning Y/N | Yes |
| Heating Y/N | Yes |
| Fireplace Y/N | No |
| Total Bedrooms | 4 |
| Elevator? | No |
| Total Baths | 3 |
| Bedrooms | 4 |
| Living Area Range | 1100-1500 |
Exterior Features
| Parking Features | Private Double |
|---|---|
| Total Parking | 5.0 |
| Garage Type | Attached |
| Foundation Details | Unknown |
| Spa | No |
| Waterfront Y/N | No |
| Covered Spaces | 1.0 |
Amenities
- Views
- New Construction
- Adult 55+
- Lease To Own
- No Strata Fees
- Furnished
- Primary On Main
- Air Conditioning
- Seller Finance
- Green
- Fixer Upper
- Horse
- Golf
- Fireplace
- Deck
- Garage
- Basement
- Pool
Property vs Single Family Average in L1G 1J2
Price
Taxes
 Toronto Real Estate Board (TRREB); All information deemed reliable but not guaranteed. All properties are subject to prior sale, change or withdrawal. Neither listing broker(s) or information provider(s) shall be responsible for any typographical errors, misinformation, misprints and shall be held totally harmless. Listing(s) information is provided for consumer's personal, non-commercial use and may not be used for any purpose other than to identify prospective properties consumers may be interested
 All information deemed reliable but not guaranteed. All properties are subject to prior sale, change or withdrawal. Neither listing broker(s) or information provider(s) shall be responsible for any typographical errors, misinformation, misprints and shall be held totally harmless. Listing(s) information is provided for consumer's personal, non-commercial use and may not be used for any purpose other than to identify prospective properties consumers may be interested in purchasing. The data relating
 All information deemed reliable but not guaranteed. All properties are subject to prior sale, change or withdrawal. Neither listing broker(s) or information provider(s) shall be responsible for any typographical errors, misinformation, misprints and shall be held totally harmless. Listing(s) information is provided for consumer's personal, non-commercial use and may not be used for any purpose other than to identify prospective properties consumers may be interested in purchasing. The data relating